Major Addition to PreK-8 School Delivers Modernization, Efficiency, Accessibility
Combining state-of-the-art infrastructure upgrades and other critical modernization strategies, the recently completed expansion of Public School 116Q, a PreK-8 facility serving the community of Jamaica, Queens, celebrated its reopening for the 2026-27 school year with a ribbon-cutting ceremony on Friday October 9.
The design by academic facilities experts RKTB Architects introduces a 55,000-square-foot addition, increasing the school’s capacity by 325 student seats – roughly 60% more than previously available – while completely reimagining the school experience with a new street-level entrance, greatly improved accessibility, and energy-efficient, highly sustainable all-electric operation. Conceived and executed by RKTB in partnership with the New York City School Construction Authority (SCA), the expansion and modernization of P.S. 116Q is just the latest in a string of enormously successful projects that increase capacity of a public school while greatly enhancing facility performance.
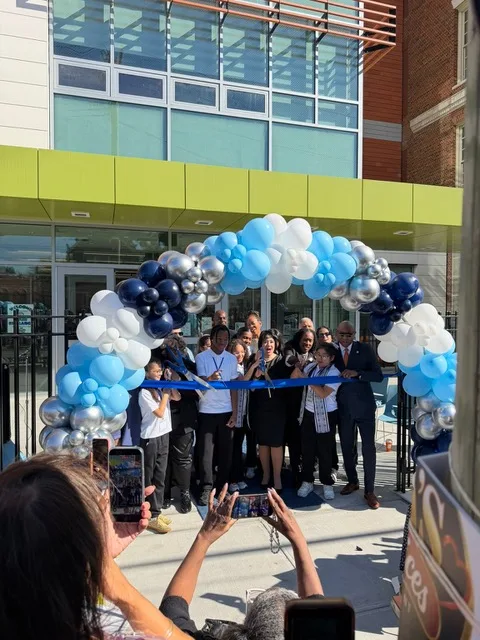
Having long ago emerged as experts in design innovation for school additions, RKTB’s principals travel this week to speak at the New York State School Board Association (NYSSBA) Convention in Buffalo, N.Y. on how district leaders should envision facility expansions that meet targets for improving operations, accessibility, energy performance, and the experience of students, staff, and the community at large.
“It is not enough just to add capacity,” says Albert Aronov, AIA, principal with RKTB and head of the firm’s academic studio, who will be joined for the October 22 talk by firm president Peter Bafits, AIA. “Additions to public schools represent an opportunity to address the changing needs of the communities they serve, and to reimagine how the physical plant functions.
Modernizing Through Addition
According to Aronov, RKTB’s ongoing collaboration with SCA allows the firm’s architects to innovate in ways that have outsized impact by making PreK-12 facilities healthier and supporting improved outcomes for students of all ability levels. “And working closely with school leaders we are able to complete construction safely and on time while the school remains in full operation,” he adds, noting that he and Bafitis look forward to sharing their message with attendees of the NYSSBA convention in Buffalo on Friday, that strategic design innovation can make additions to existing buildings a more effective use of district resources. (Details on the talk can be found below.)
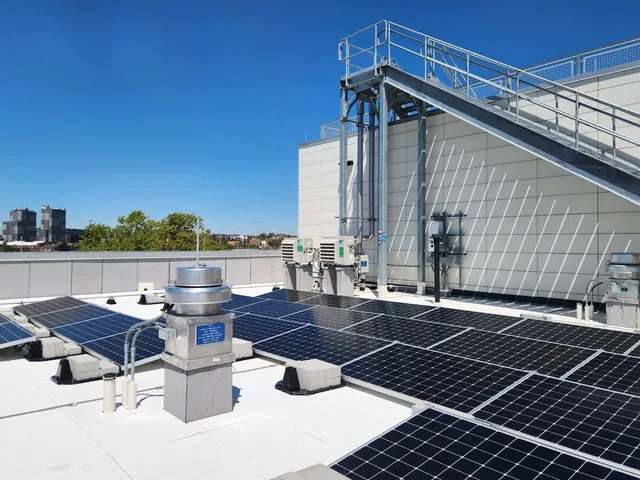
Completed this past summer, the transformed P.S. 116Q now meets New York City’s Green Schools Guide standard for sustainable building, which is based on LEED v4.1. To achieve this RKTB’s design for the four-story addition replaces fossil fuel-based heating with high-efficiency, all-electric heating and cooling that incorporates air source heat pump chillers and custom-built variable air volume rooftop units. These state-of-the-art equipment upgrades boast energy recovery ventilation technology with MERV13 filters, delivering enhanced indoor air quality throughout all areas of the expanded facility. Additionally rooftop photovoltaic panels generate electricity, and a vegetated green roof reduces stormwater runoff.
The project also creates a new main entrance and lobby at street level with a new elevator core, replacing the existing entrance with no lobby at the top of a large set of stairs. According to Nelya Sachakova, AIA CPHD, associate with RKTB and project manager for P.S. 116Q, the lobby also provides a security checkpoint and reception area, and presents a refreshed image of the school to the surrounding community, with administrative offices relocated to the ground floor to better serve parents. She adds that new larger windows increase access to daylighting in corridors and also for classrooms, with controls that teachers can operate as needed.
“The school’s art teacher mentioned to us how important this is, as she finds lower illumination levels to be effective in helping overstimulated students focus,” notes Sachakova.
The expanded program also includes new dedicated rooms for art, music, and science featuring the latest tools and equipment, and a new cafeteria and kitchen to replace the multi-purpose room used previously, while new PreK classrooms feature en-suite individual and age-appropriate water closets with toilets for young students.
Sharing the Message
Engaged in a new strategic partnership with Michael Shilale Architects, who will co-exhibit with RKTB at the NYSSBA Convention (Booth 224 on the expo floor) the Manhattan-based firm continues to grow its reach beyond New York City’s five boroughs to support the goals of school districts throughout the state looking to increase capacity as their student populations grow. Expected to draw a sizeable crowd, the presentation by RKTB principals Aronov and Bafitis draws on case studies of award-winning designs for addition and expansion projects for SCA, including Bronx schools P.S. 19X and P.S. 87X.
source https://zweiglist.com/major-addition-to-prek-8-school-delivers-modernization-efficiency-accessibility/
تعليقات
إرسال تعليق